
● In progress
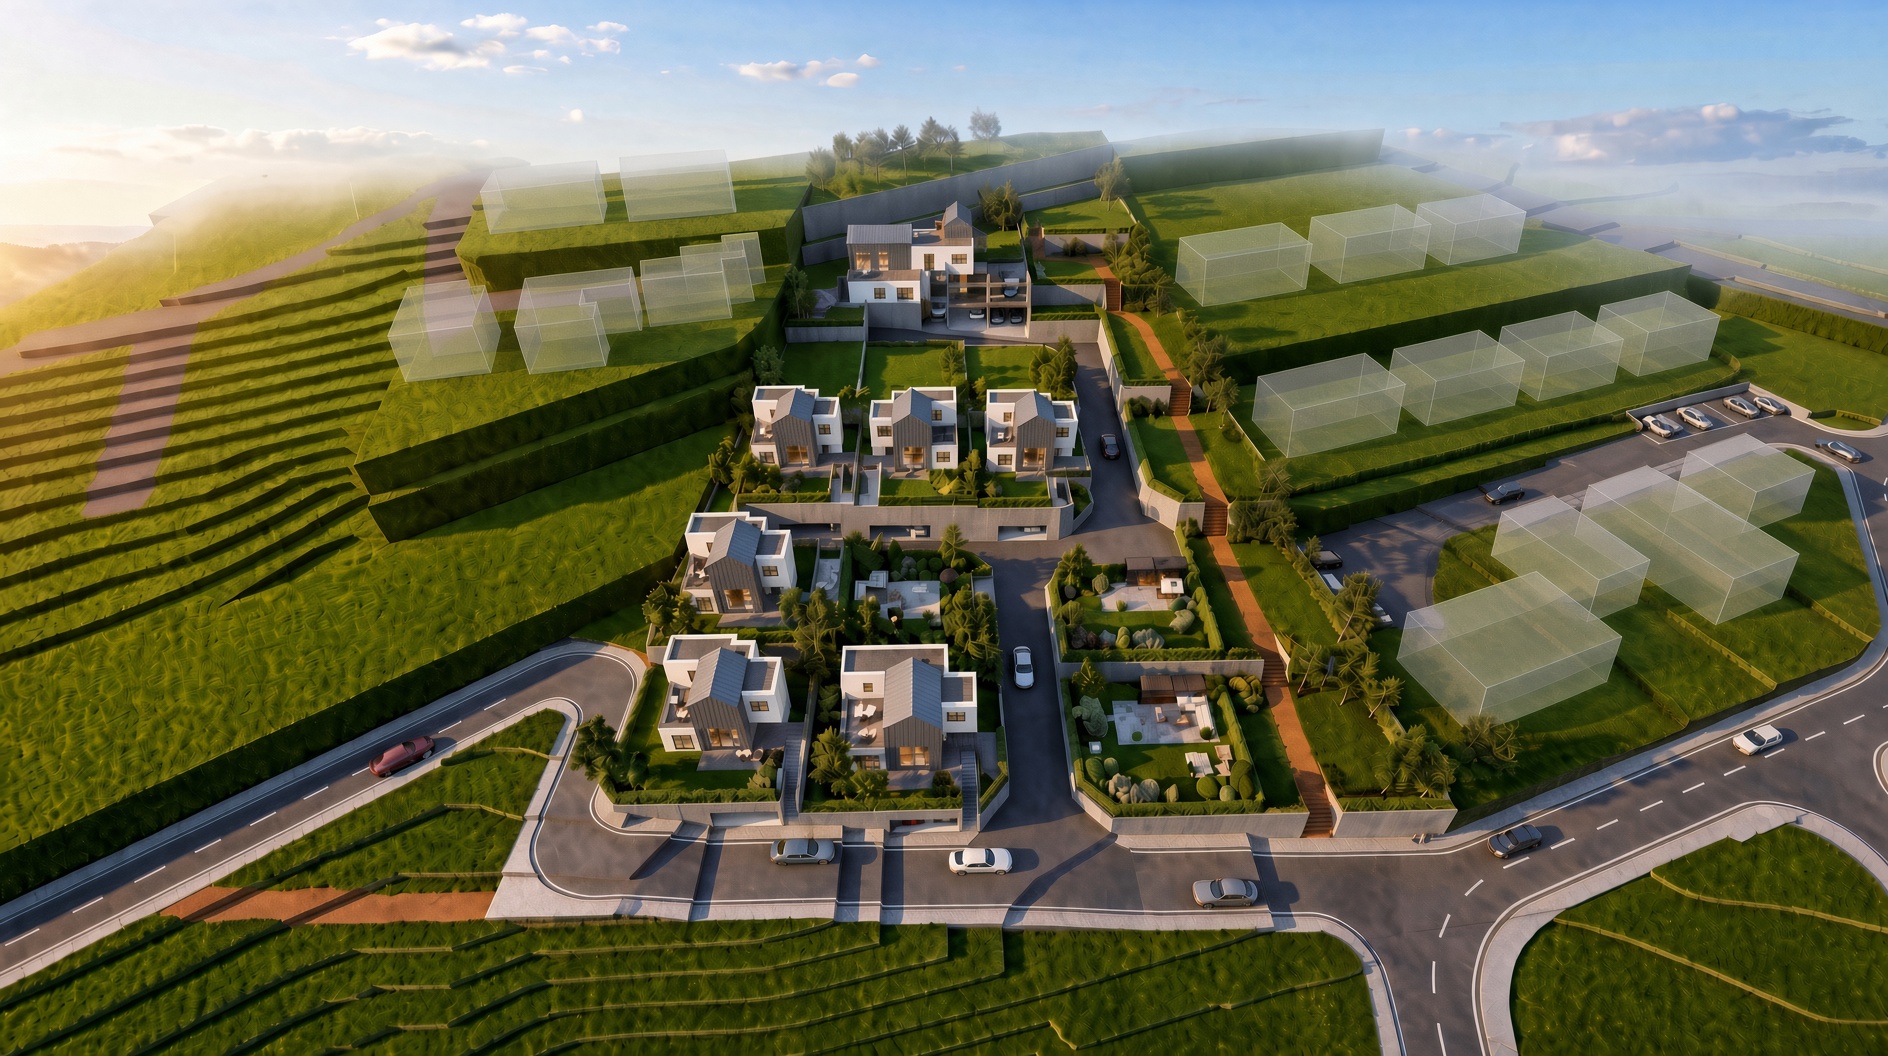
Hwalcho-ri Residential Development
Namyang-eup, Hwaseong, Gyeonggi · 9 homes · Floor area 1,509㎡ · Main contractor
Visit the property website ↗This image is an architectural rendering, not a photograph of the completed development.
| Location | Hwalcho-ri, Namyang-eup, Hwaseong, Gyeonggi-do |
|---|---|
| Client | Hanmaeum Tech Co., Ltd. |
| Use | Detached housing (multi-family), 9 homes |
| Site Area | 8,988㎡ (approx. 2,718 pyeong) |
| Total Floor Area | 1,509㎡ (Phase 1: 1,348.66 + Phase 2: 160.50) |
| Scale | 1 basement level and 2 floors above ground, reinforced concrete |
| Home Types | Type A: 48.87 pyeong / Type B: 51.04 pyeong |
| Parking | 18 spaces in total (private basement parking for each home) |
| Site Coverage | 13.61% (statutory limit: 40%) |
| Construction Period | 2026.01 ~ 2026.11 |
| Role | Main contractor |
Design Features
- ▸Private basement parking and ground-level gardens using the sloping terrain
- ▸Low-density development with 13.6% site coverage
- ▸Second-floor terraces and double-height living rooms
- ▸Stucco exterior finish and coated steel roofing
Location
- Within a 1km radius of Hwaseong City Hall
- Near the Seoul Metropolitan Area Second Ring Expressway (Bongdam–Songsan)
- Walking distance to Hwalcho Elementary School
Architectural Renderings
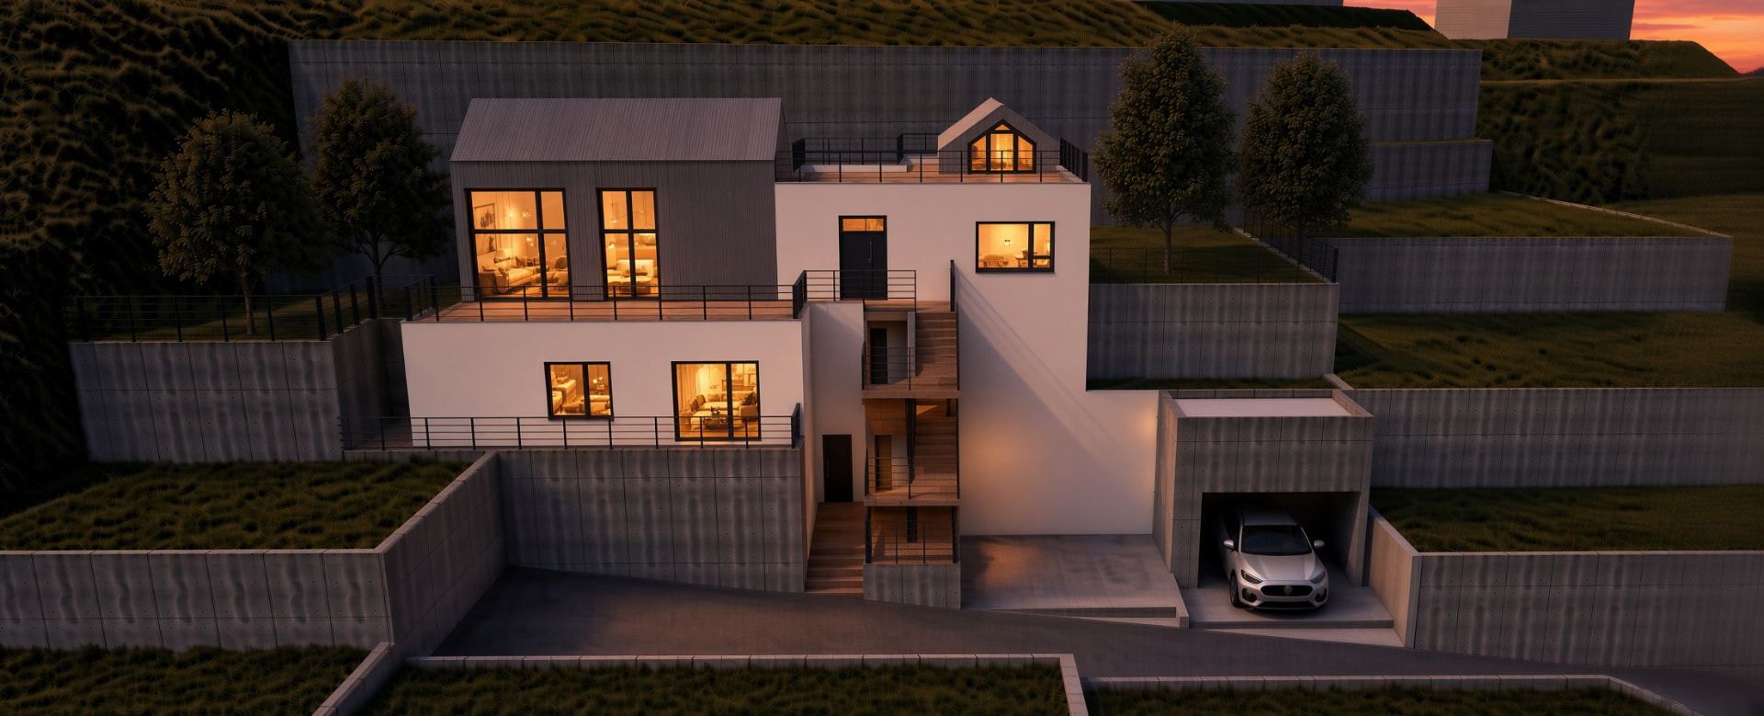
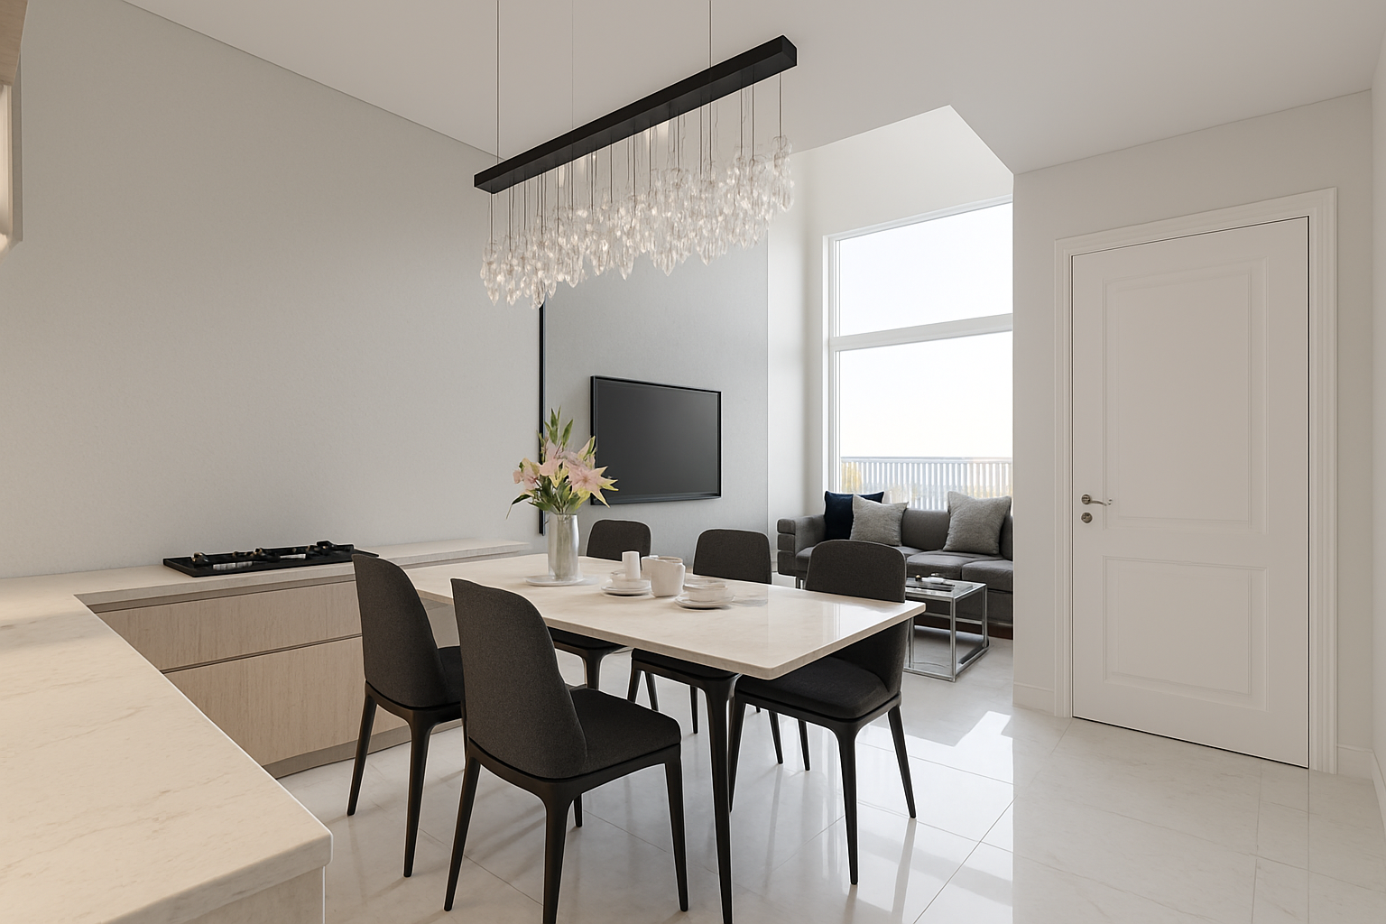
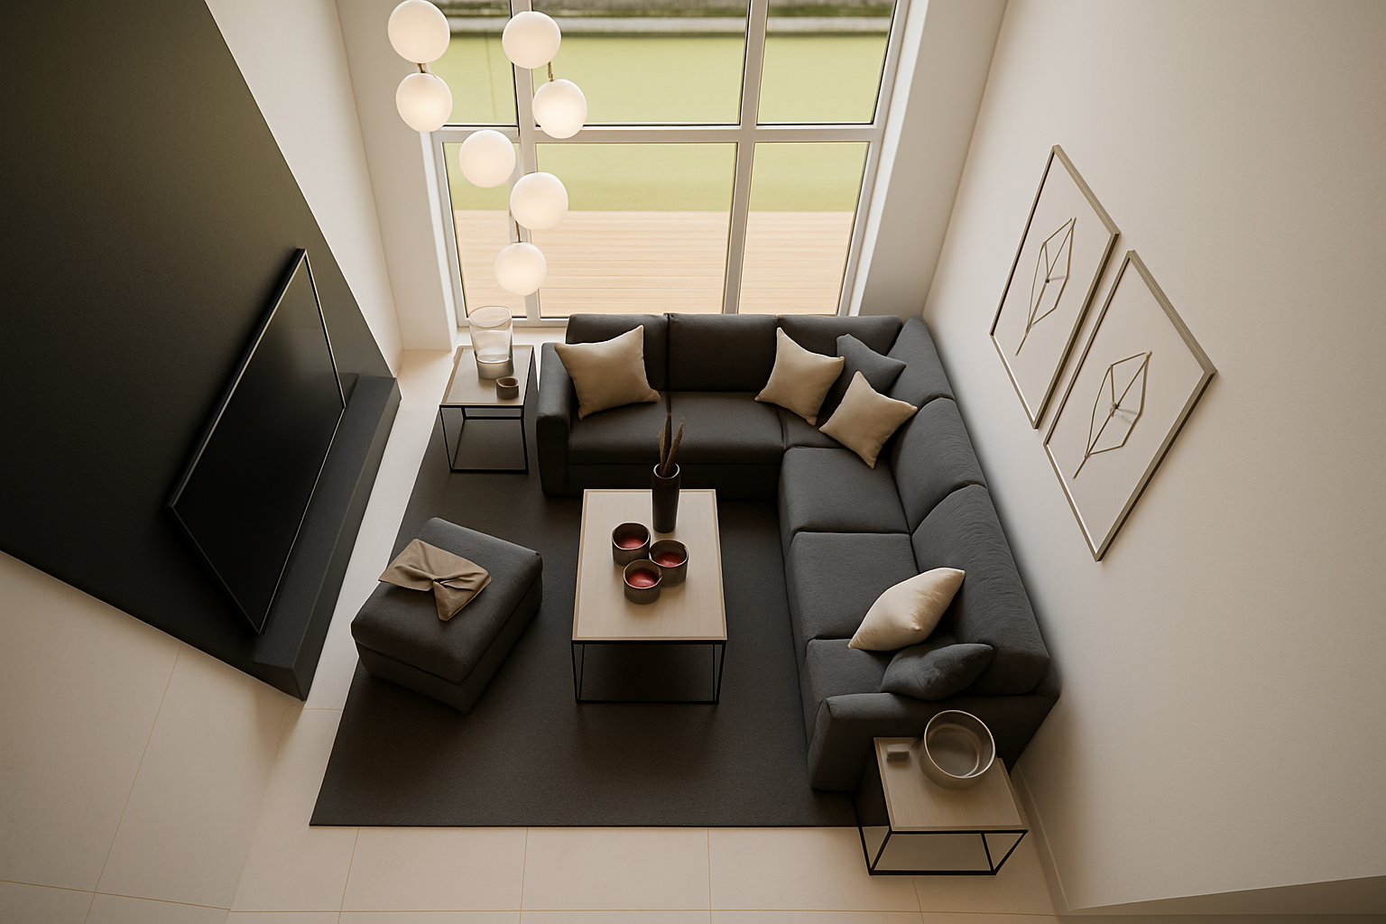
All images are architectural renderings. The completed development may differ.